Sunday, October 16, 2011

King's Treat by David Flint Wood


Check out the latest project by David Flint Wood - interior designer, author of Island Life, Bahamas resident and partner of the famed India Hicks. It is called King's Treat and is located at the scenic Harbour Island. This historic house has been overhauled and restored to its former glory, updated with modern amenities and given the stylish Englishman's touch. King's Treat can be rented as holiday accomodation, so if you're ever going the way of the Bahamas...
Photographs via Hibiscus Hill Harbour Island.

Thursday, October 13, 2011

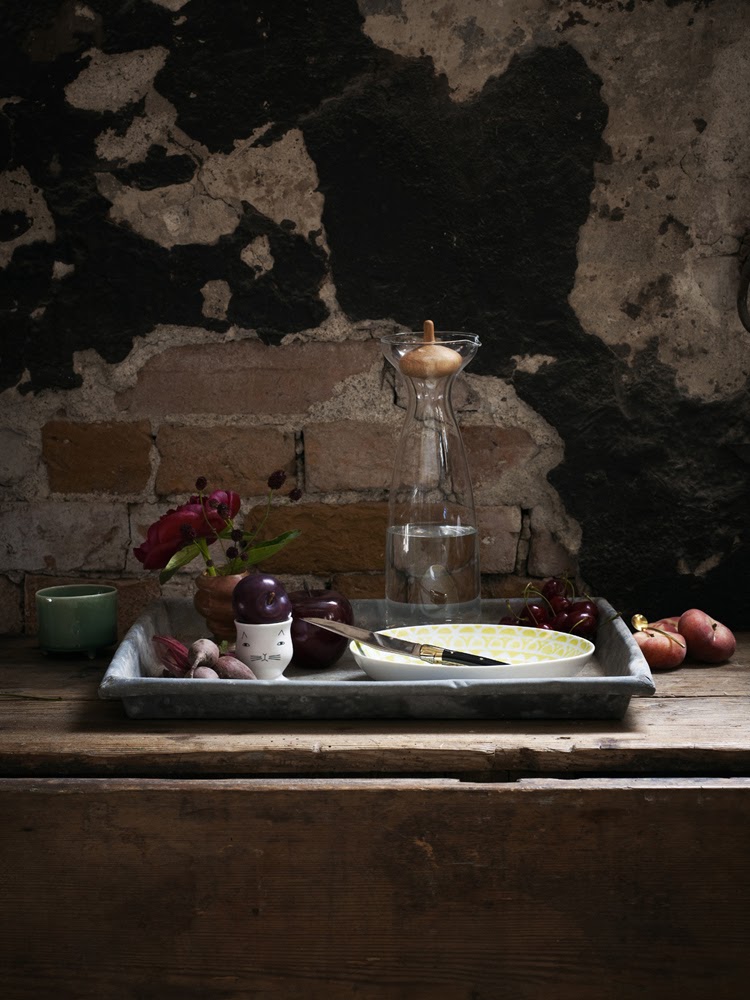
Lovely Still Lifes


These photos by stylist, Camilla Krishnaswamy for Swedish magazine, Residence, reminds me of those oil painting of still lifes by the great painting masters of the past. The dark moody backgrounds, the few and well composed objects and the well placed subtle rays of light. Lovely.
Happy Friday all - Minty & Co is not far off making an appearance. I'll keep you posted.
Photographs via Agent Bauer.

Tuesday, October 11, 2011

Minty & Co Teaser

I don't want to give too much away about Minty & Co because as we start out, we have kept the selection small (quality over quantity!) and of course, we would like some surprises for you when we go live. However, in saying that, do you like this divine generous sized bow bag above? We love it. It is from the USA and will be available through Minty & Co.
Photograph via Minty & Co.

Monday, October 10, 2011

Minty & Co is Opening Soon!

Like the look of these cushions and the grey drawers that they're sitting on? They are for sale! That's right, Minty & Co, the online boutique is opening soon. Don't worry, we are just working on the finer details right now and I'll keep you posted when we go live. See you soon!

Update: I now have a FB page for Minty & Co. Here it is - like it and you'll know when we go live, new products that arrive and any other developments that happen at Minty & Co. Thanks in advance for your support.
Photograph by Charlotte Minty.

Sunday, October 9, 2011

Tuesday, October 4, 2011

New Work - Kitchen Before and After.

The Kitchen - Before. This was a former showroom kitchen.


The previous kitchen did not allow direct access from the front door.

The Kitchen - After.

We used bamboo flooring and Corian on the island benchtop.

The kitchen tap with presence!

An upstand on the island creates division and a place for the powerpoints at each end.

A glossy black fridge.

The tiled splashback inserted with an art glass tile on the left.

Brushed stainless steel benchtop to match the freestanding oven.

Bamboo was continued on the island as the surround for the shelving at the end.

Double rangehood hidden in the cupboards above for the extra wide hob.
The commissoned art tile all lit up.

The art tile with light off.

We kept the client's chemistry collection from the previous kitchen and amped it up with some interesting lighting.

The lights slowly change colour - a disco in the kitchen!


Here is a kitchen that I designed and managed last year. I re-visited a few weeks ago and took some photos - I enjoyed seeing it again and to be reminded of the great transformation!
What I liked about this job was while the clients had some typical kitchen design requests like more storage, better flow, new bigger and better oven (had to come from Italy!), lots of drawers; there were other more interesting requests - they had commissioned an art tile for the splashback, they had a chemistry collection (signage, bottles) to display, they were keen on interesting lighting, they had a small scale art glass collection to display as well as a request for certain materials like bamboo flooring. I enjoyed working on this job and liked the surprises that my client handed me to work with.
Photographs by Charlotte Minty.

Sunday, October 2, 2011

Resene Habitat Magazine - Summer 2011/12.


This weekend I received the latest Habitat magazine from Resene in my mailbox. And in this issue, there was a section that I worked on several months ago. It is called Alternative Solutions (I'm on page 22 & 23), where they ask two designers to re-create a chosen room from a house that is featured in the magazine, using Resene colours and products that are available to the New Zealand market. The chosen room was a bedroom so I proposed a modern Scandi inspired room and recommended several products from Father Rabbit, Country Road, Thonet, Simon James Design, Etsy and ECC. The finished result is the above - all pulled together by a computer! What do you think?
Photographs via Habitat.